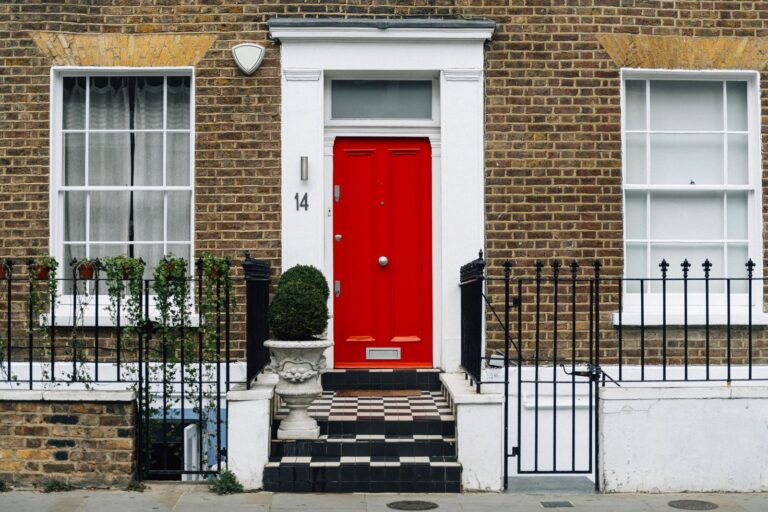
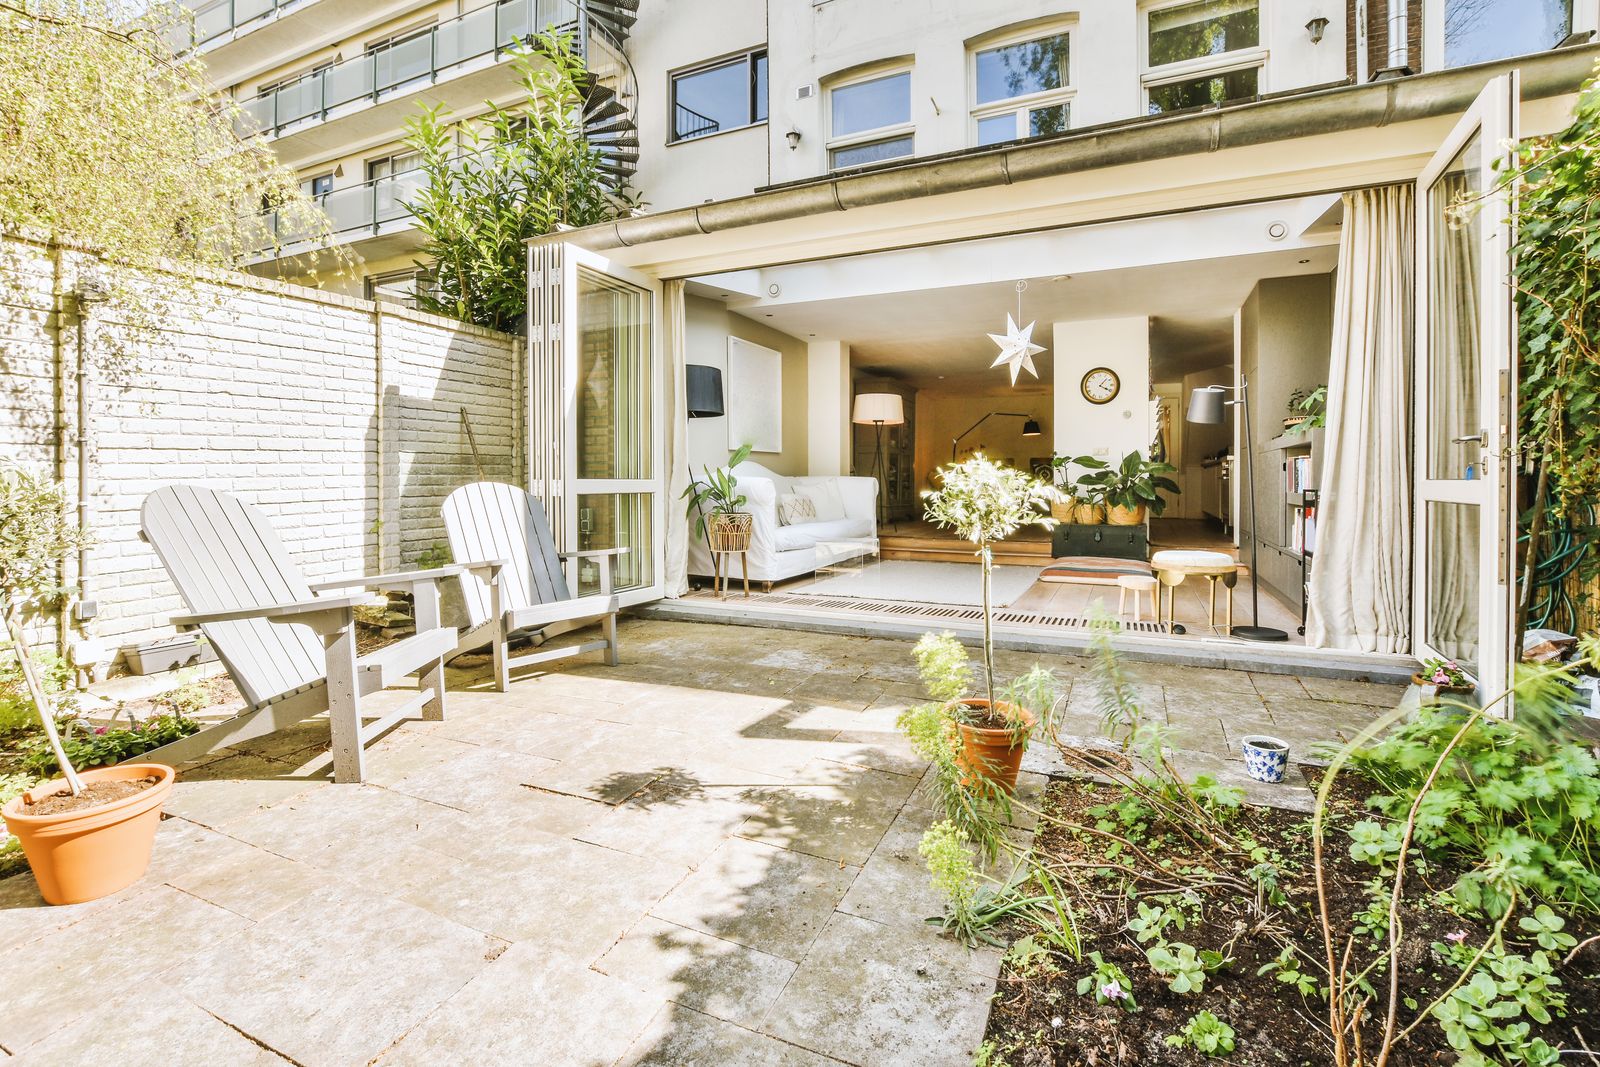

This family house has been opened up at the back to create a large kitchen-diner with glazed doors onto the garden. A separate sitting room at the front has a log burner.
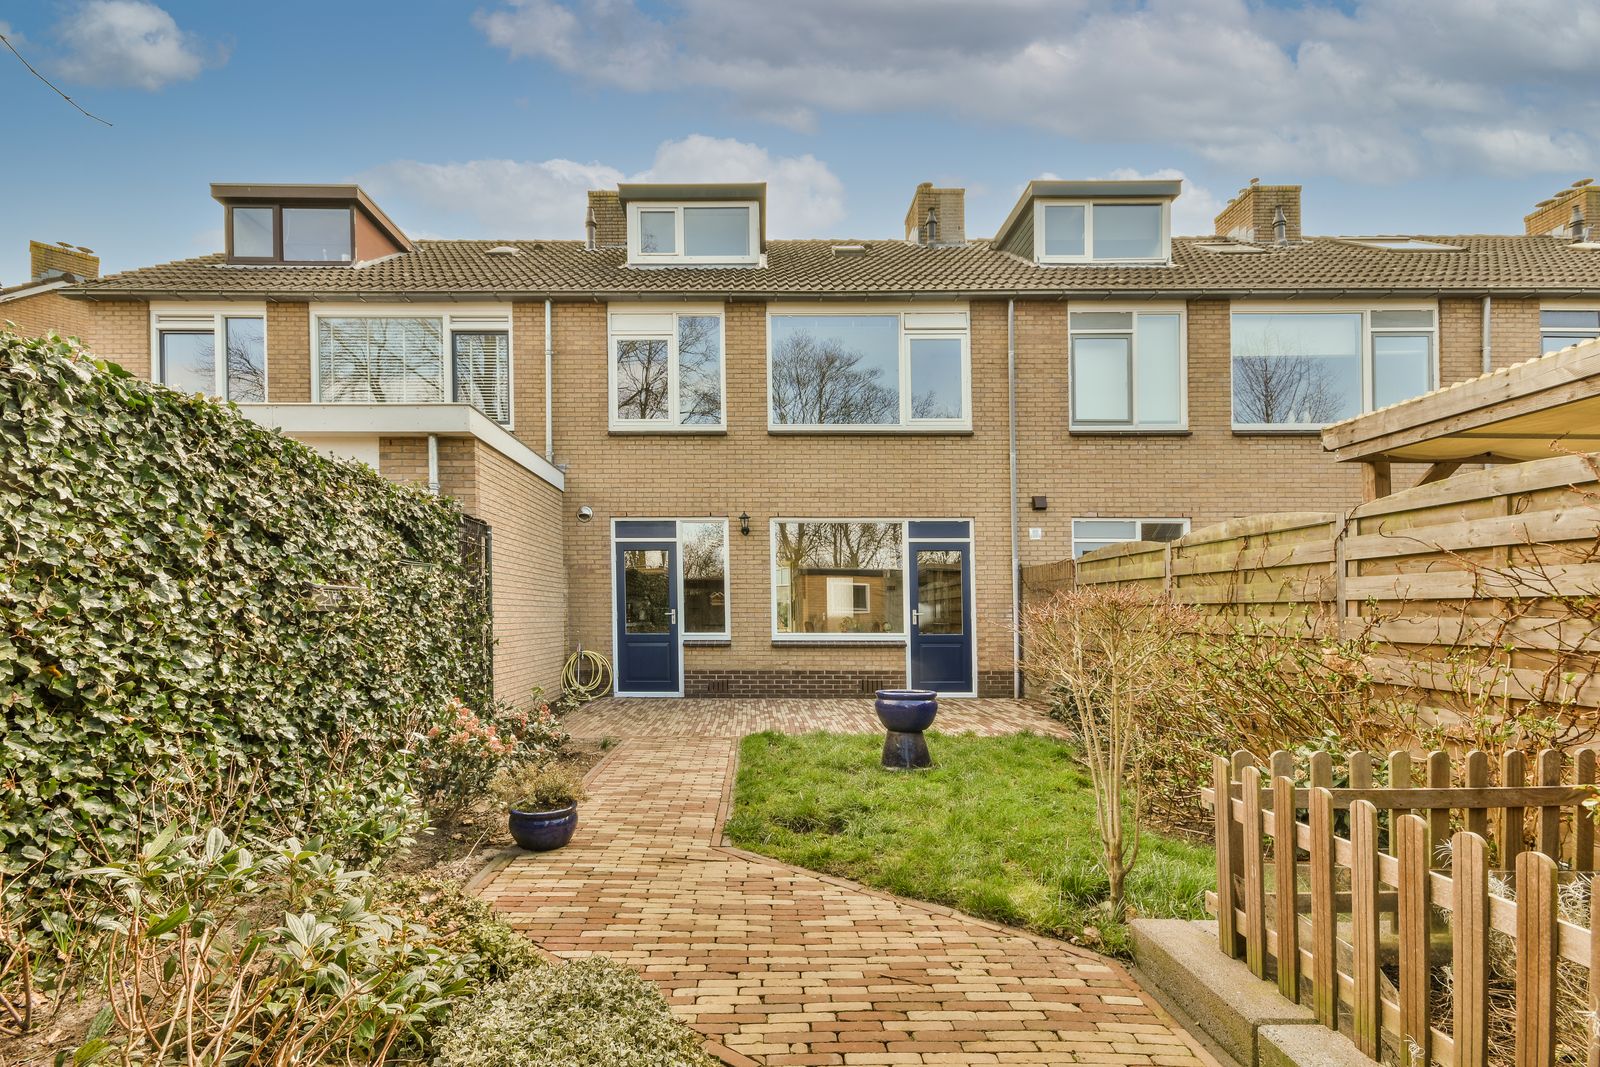
Upstairs there are three double bedrooms and a family bathroom, and a loft conversion adds a fourth bedroom with a dormer window, ideal as a home office.
The private rear garden has a lawn, a brick path and a paved terrace by the house, with a gate to a shared rear lane.